
7 Best Bathroom Sliding Doors for Small Bathrooms?

Small bathrooms demand careful decisions. A Bathroom Sliding Door can free the swing area beside a toilet, vanity, or narrow walkway. However, it does not automatically create more usable space. Track depth, wall strength, water control, privacy, and cleaning access still matter.

Recent industry research supports this space-conscious approach. The National Kitchen & Bath Association’s 2024 Design Trends Research Report highlights continued interest in accessibility, aging-in-place features, and efficient bathroom layouts. Houzz’s 2024 U.S. Bathroom Trends Study also reports strong homeowner investment in shower upgrades and improved bathroom functionality. These findings suggest that a sliding door should serve daily movement, not merely appearance.

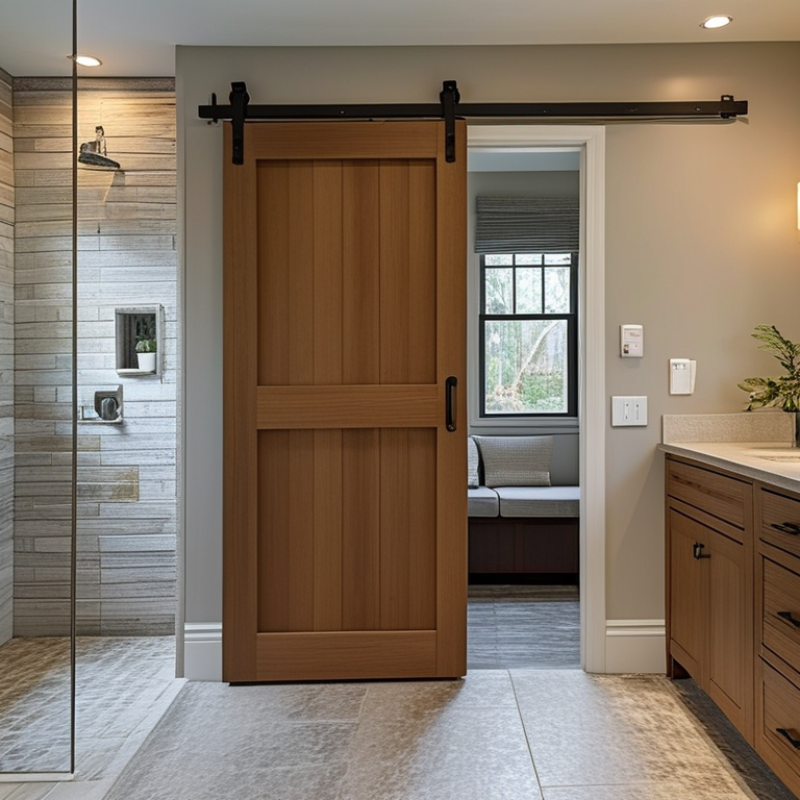
Bathroom designer and Waterworks co-founder Barbara Sallick has described the bathroom as “the most intimate room in the house.” That perspective matters in compact homes. A frosted glass panel may soften visibility, while a matte black frame can add definition without crowding the room. A bypass door may suit a shared bathroom, but a barn-style system can expose hardware to moisture and collect dust.

The choices are not equally practical. Some attractive doors seal poorly. Others require more wall clearance than expected. Measure twice.

This guide compares seven bathroom sliding door options for small bathrooms. It considers installation space, ventilation, privacy, maintenance, accessibility, and visual weight. The recommendations are useful, but imperfect: local building codes, wall construction, and household habits can change the best choice. Always confirm measurements and safety requirements with a qualified installer before purchase.
7 Best Bathroom Sliding Doors for Small Bathrooms?

Types of Sliding Doors Suitable for Small Bathrooms

Small bathrooms need doors that save floor space without making the room feel crowded. Bypass sliding doors are a practical choice because one panel moves behind another. They work well for shower enclosures and need little clearance. Pocket doors disappear inside the wall, creating the clearest walkway. However, installation requires a suitable wall cavity and careful planning around pipes and wiring.

Barn-style sliding doors add character and fit bathrooms with enough wall space beside the opening. They are less suitable near toilets or narrow vanity areas. Frosted glass sliding doors provide privacy while reflecting light across the room.

Clear tempered glass makes a compact shower appear larger, although it shows water marks more easily. Framed doors offer stronger visual definition, while frameless doors create a cleaner appearance. Bi-fold sliding doors can help when the wall beside the opening is limited. They may feel slightly less smooth. That detail matters during daily use.

Tips: Measure the opening, wall clearance, and handle swing before choosing a door. Leave space for cleaning around the bottom track. Select corrosion-resistant hardware and safety-rated tempered glass. Soft-close rollers can reduce noise, especially in shared homes. A pocket door may look ideal on paper, but an existing wall can make it impractical. Do not ignore ventilation, either. Condensation can damage finishes over time.

Seven Space-Saving Sliding Door Styles to Consider

Small bathrooms need doors that save floor space without making the room feel cramped. Seven sliding door styles offer different advantages: clear glass, frosted glass, fluted glass, mirrored panels, pocket doors, bypass doors, and barn-inspired doors.

Clear glass keeps sightlines open and makes a narrow bathroom feel larger. Frosted glass adds privacy while still allowing soft daylight. Fluted glass creates texture and hides water marks better than completely clear panels. Mirrored doors reflect light, but they may show fingerprints quickly. Pocket doors disappear into the wall and work well in tight layouts, although installation can require wall changes. Bypass doors slide behind each other, making them useful for wider shower openings. Barn-inspired doors add character, but their exposed track needs regular cleaning.

From practical bathroom planning, accurate measurements matter more than appearance alone. Check the opening width, wall clearance, floor level, and nearby fixtures. Tempered safety glass and corrosion-resistant hardware are sensible choices. A door should glide smoothly, not scrape or wobble. Small details matter.

Tips: Leave enough space for comfortable entry. Choose frosted or fluted glass if privacy is important. Keep the track easy to reach and clean. Test the handle position before installation. I once underestimated the swing-free clearance around a vanity; the design looked elegant but felt awkward daily. Recheck movement patterns, because attractive plans can still be inconvenient.

7 Best Bathroom Sliding Doors for Small Bathrooms? – Seven Space-Saving Sliding Door Styles to Consider
Sliding Door Style Best Small-Bathroom Use Typical Door Configuration Typical Size Range Space-Saving Benefit Privacy Level Installation Considerations Maintenance
Bypass Shower Door Alcove showers and bathtub enclosures Two or three glass panels slide past one another on parallel tracks 48–60 in. wide
60–72 in. high
Requires no door swing, so fixtures can sit close to the enclosure Medium to high with frosted or textured glass Needs a level, structurally sound opening and accurately installed top and bottom tracks Clean glass and tracks regularly to limit soap residue and mineral buildup
Curved Quadrant Sliding Door Corner shower installations Curved panels slide along a rounded track, usually with two or four moving sections Commonly 36–40 in. per side
Approximately 72 in. high
Uses a corner footprint and avoids projecting into the bathroom Medium; privacy glass is available Requires a compatible curved shower tray or carefully prepared tiled base Keep the curved track and rollers free of hair, scale, and grit
Neo-Angle Sliding Door Compact corner bathrooms with an angled front One or more sliding panels move across a five-sided or angled enclosure Approximately 36–42 in. per side
About 72 in. high
Fits a corner while leaving a more usable central walkway Medium to high depending on glass treatment Wall angles, base dimensions, and finished-floor levels must be measured precisely Wipe the angled glass and frame after use; inspect rollers periodically
Frameless Sliding Shower Door Modern bathrooms where visual openness is important Thick tempered-glass panels slide with minimal visible framing About 48–60 in. wide
Typically 70–76 in. high
Creates a lighter visual profile without requiring a swing radius Medium; clear glass offers the least privacy Requires reinforced wall anchors and accurate alignment because the glass is heavy Use a squeegee after showering and clean hardware with non-abrasive products
Three-Panel Sliding Door Wider alcoves where a larger entry is useful Three panels share a multi-track system; one or two panels move to open the center or side 60–72 in. wide
60–72 in. high
Can provide a relatively wide opening without a hinged door swing Medium to high with patterned or opaque glass Needs adequate header support and careful track installation; more parts require alignment Clean multiple tracks and check panel stops and rollers for wear
Center-Fold Sliding Door Very narrow shower openings and tight circulation areas Two connected panels fold toward the center while traveling on a sliding guide Approximately 28–36 in. wide
About 70–72 in. high
Combines a small swing movement with sliding action to reduce projection into the room Medium Requires a properly supported header and enough clearance for the folding sections Lubricate or clean pivots and rollers only according to the hardware instructions
Sliding Barn-Style Bathroom Door Bathroom entrances where the wall beside the doorway is unobstructed A solid or glazed door panel moves horizontally on an exposed wall-mounted rail Commonly 28–36 in. wide
80 in. high for many interior doors
Eliminates the floor area needed for a conventional hinged door swing High with solid, frosted, or opaque panels Requires clear wall space equal to or greater than the door width and strong blocking behind the rail Keep the rail clean and periodically check anti-jump devices and fasteners
Dimensions are typical planning ranges for residential applications. Actual sizes vary by opening, wall construction, shower base, glass thickness, and local building requirements. Always verify the finished opening and manufacturer installation requirements before ordering.

How to Compare Materials, Glass, Frames, and Hardware

Choosing among seven bathroom sliding-door styles starts with the material, not the appearance. The 2024 Houzz U.S. Bathroom Trends Study reports that 76% of renovating homeowners upgraded their shower area. That demand makes careful comparison important. Tempered glass is the normal safety choice. CPSC 16 CFR 1201 and ANSI Z97.1 set impact-performance requirements for architectural glazing. Use 6 mm glass for lighter framed systems, or 8–10 mm glass for a sturdier frameless feel. Clear glass reflects more light in a small room. Textured or frosted glass offers privacy, but it can make the enclosure feel visually heavier.

Frames change both maintenance and space. Aluminum is light and usually economical, while stainless steel hardware resists bathroom humidity better when its finish is properly sealed. A fully framed door controls water well, but its tracks collect soap residue. Semi-frameless doors look cleaner and still provide useful edge support. Frameless doors need accurate wall measurements and stronger anchors. They are less forgiving. Measure twice. Install once.

Hardware deserves equal attention. Look for adjustable rollers, anti-jump guides, corrosion-resistant screws, and a bottom track that can be cleaned without special tools. Soft-close hardware reduces impact, though cheap versions may lose smoothness quickly. I once assumed a clear frameless door was always best for a narrow bathroom. That was too simple. A slim framed door can manage spray better and cost less. Check the opening, wall level, glass certification, and replacement-part availability before choosing the most attractive option.

7 Best Bathroom Sliding Doors for Small Bathrooms

Comparison of common sliding-door configurations using five practical criteria. Scores are editorial ratings on a 1–10 scale, based on typical space efficiency, light transmission, privacy, maintenance needs, and hardware durability.

How to read the chart: Frameless clear tempered glass maximizes visual space and natural light, while frosted or patterned glass provides greater privacy. Framed aluminum systems generally require less alignment maintenance, and stainless-steel rollers are typically preferred for humid bathroom environments.

Measuring and Choosing the Right Sliding Door Size

Measuring and Choosing the Right Sliding Door Size

Choosing a sliding door for a small bathroom begins with accurate measurements, not appearance. Measure the finished opening at the top, middle, and bottom. Record the narrowest width. Walls can vary slightly. Measure the height from the finished floor or shower threshold to the planned top rail. Do not measure from an unfinished surface. Tiles and flooring can change the final fit.

Check the available wall length beside the opening. A sliding panel needs enough space to move fully clear. Leave room for the handle, seals, and wall trim. For a shower enclosure, include the frame width in your calculation. For a wider opening, a two-panel design may improve access. Yet it also needs more hardware and cleaning. That small trade-off matters.

A practical mistake is choosing a door by its listed width alone. The usable opening is often smaller because panels overlap. Before ordering, confirm the clear entry width and the manufacturer’s adjustment range. A tolerance of a few millimeters can prevent installation problems. I once measured before the final tile work, and the finished opening became noticeably tighter. It was a useful warning, but an avoidable one. Recheck every dimension after surfaces are complete. A qualified installer can assess uneven walls, threshold levels, and safe glass requirements. Clear measurements make a compact bathroom feel less restricted.

Installation, Safety, Cleaning, and Maintenance Factors

7 Best Bathroom Sliding Doors for Small Bathrooms?

In a small bathroom, installation matters more than appearance. Measure the opening, wall level, and nearby fixtures before choosing a door. Framed, semi-frameless, frameless, bypass, barn-style, curved, and frosted sliding doors can all save floor space. However, each needs suitable wall support and enough clearance for safe movement. Use tempered safety glass with properly fitted rollers. A qualified installer should check the wall structure, seals, track alignment, and water drainage. Poor alignment can make a door scrape, wobble, or leak within weeks.

Safety deserves daily attention. Choose a door with stable handles and an anti-jump roller system. Avoid sharp hardware near the shower entrance. Keep the floor outside the door dry, especially in homes with children or older adults. The door should open smoothly without force. It should never block the main bathroom exit. These details seem small. They are not. Local building requirements may also affect glass thickness, fasteners, and installation height.

Cleaning is simple when done often. After each shower, pull a rubber squeegee across the glass and track. Wipe corners with a soft cloth. Use mild soap, warm water, and a non-abrasive sponge. Strong acids can damage metal finishes and seals. Check rollers, screws, and guide channels every month. Remove hair and mineral buildup before movement becomes stiff. I once ignored a noisy roller, assuming it would settle. It became harder to replace later. Maintenance is less exciting than choosing the door, but it prevents expensive repairs.